
Who built the Great Karoo’s mysterious corbelled houses?
The most valuable work may be to keep studying the buildings themselves. They can tell us a great deal about how people adapted to the Karoo, even as the identity of the first builder goes unknown.
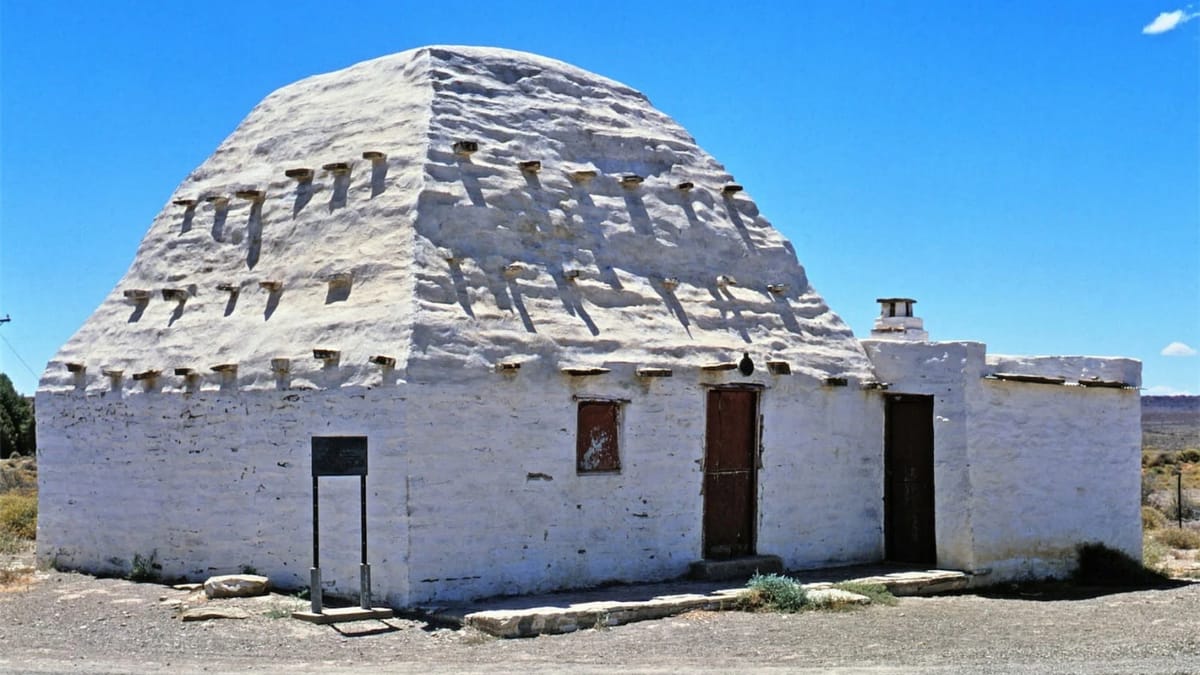
There are buildings in the Great Karoo, between Williston, Carnarvon, Loxton and Fraserburg, that seem to have mushroomed out of the stony earth. Their walls lean inward and close overhead in a dome, with no conventional timber roof.
These singular buildings are known as corbelled houses, although the name conceals one of the first surprises: not all of them were houses. Some stored chaff or food. Others were used for cooking or making soap. They vary in size and shape, and their stones hold clues to changes made long after they were first built. Archaeologist Patricia Kramer and fellow researchers have recorded well over 100 of these structures, with others still to be studied.
Their most intriguing question is also the hardest to answer. Who first thought to build this way in the Karoo?
Why build a house of stone from floor to roof?
Early travellers described a region with very few trees large enough to provide roof beams - but suitable stone was close to the surface. Both a pitched roof and the Karoo’s flat, clay-covered brakdak needed timber supports. A corbelled roof could be made from stone instead.
The builders began with substantial stone walls, above which successive courses of relatively flat stones projected a little farther towards the centre. Another outer layer counterbalanced the inward-projecting stones. The opening grew smaller until it could be closed at the top, often with a single roof stone. Clay mortar was used between the stones of the Karoo buildings, unlike some dry-stone examples elsewhere in the world.
This was careful engineering, even if no architect drew a plan. The width of the room and height of the roof had to work together; a low, flattened dome was less successful than a more pointed one. Some buildings began with a round base, others a square one. The roof, rather than being a decorative flourish added to a house, was the solution that made the house possible.
One persistent story says the stone at the top was lifted away to let cooking smoke out. Kramer’s study challenges this idea: cooking at earlier sites took place outside in a sheltered area. Later buildings and additions could include hearths, another indication that these farmsteads changed over time.
A building tradition with no single inventor
Corbelling is an old technique found in several parts of the world, which has encouraged the idea that a European craftsman brought it to the Karoo. James Walton, who surveyed the buildings in the 1960s, suggested that an early example showed the hand of someone already familiar with southern European construction. Other researchers have pointed to local round dwellings and traditions of building in stone. Neither explanation establishes who made the first Great Karoo example.
The frontier on which these buildings appeared was home to many people. White and mixed-ancestry stock farmers moved through an area already occupied by a San people facing violent dispossession. Khoekhoen workers supplied essential labour and knowledge, while Sotho- and Tswana-speaking people from regions with stone-building traditions also entered the northern Cape. Kramer argues that the houses are best understood in this setting of contact and shared knowledge.
There are a few tantalising names. An 1851 date is inscribed above the door at T’kokoboos, which an account cited by Kramer says was built by its owner and a worker. A later account names two men, Tiensjielings and Gedaanwerk, as builders of Schuinshoogte. Such details give individual builders a place in the story, but the records are too thin to turn them into an answer for every corbelled house.
What the buildings tell us about daily life
A corbelled dwelling might have a full-height door, windows, shelves or niches cut into the wall. A kafhok, used to store chaff, could have a smaller opening and no windows. Some buildings had large pots built into them for soap-making. Others were likely storerooms for farm products.
Their uses weren't fixed. A store could become accommodation for farmworkers after an opening was enlarged. A former family home could become a chaff store once a newer house was built. A rough edge around a doorway or a raised threshold can therefore tell part of a building’s life story. The people who lived in these structures included farming households and, later, workers.
The period in which they appeared is revealing too. Kramer connects the move towards permanent stone buildings with changes in landholding after 1813, when farmers gained more security to invest in fixed homes. Evidence from dates and surveys puts much of the tradition in the decades that followed, into the 1870s. These structures were likely part of a specific chapter in the development of Karoo farms, not relics from an unspecified ancient past.
Some corbelled houses have formal heritage status, while others receive the protection South African law gives to structures older than 60 years. Researchers and conservation groups have also made detailed digital records of surviving examples.
The most valuable work may be to keep studying the buildings themselves. They can tell us a great deal about how people adapted to the Karoo, even as the identity of the first builder goes unknown.


Comments ()