
How the wool boom changed the Karoo farmhouse
The Karoo farmhouse is a domestic archive and a reminder that even the most isolated home was connected to a much wider world.
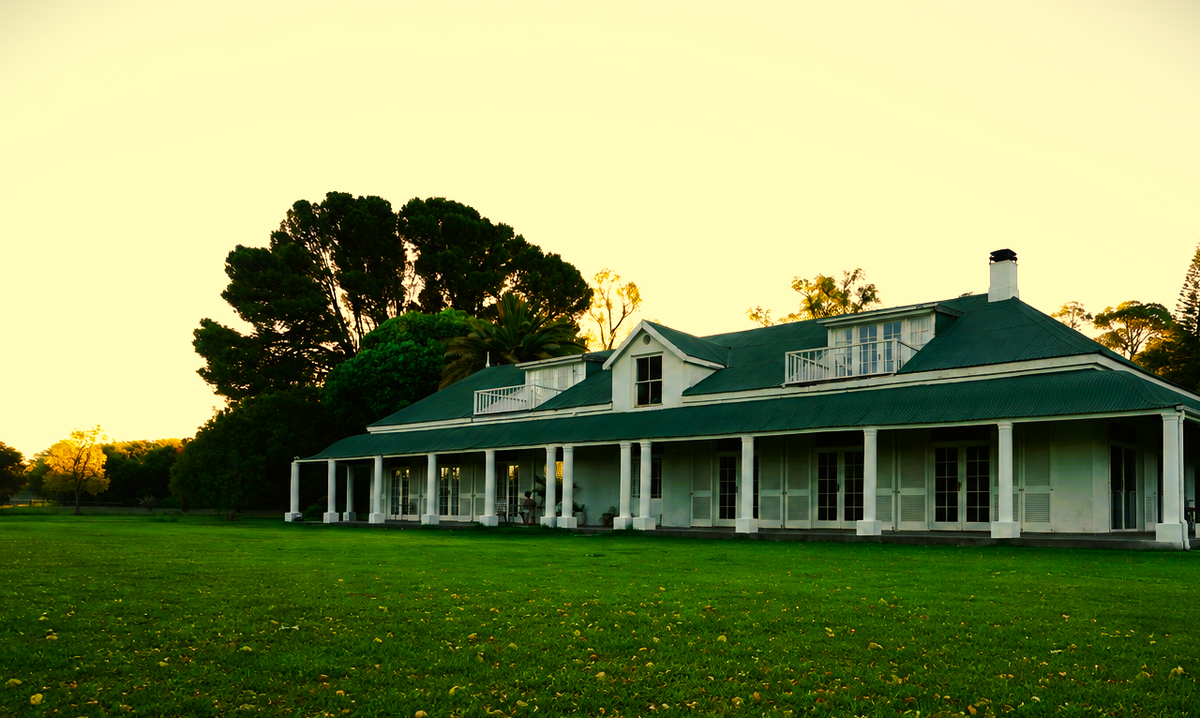
The Karoo farmhouse is timeless - thick walls fronted by deep stoeps and rows of trees that barrier the heat and dust. Timeless though they may seem, many of these homes are records of economic change.
As wool farming expanded during the 19th century, parts of the Karoo were drawn into an international trading system that connected remote sheep farms to ports and British textile mills. Merino wool accounted for more than half the value of the Cape Colony’s exports by the middle of the century, and some of this new wealth found its way back into the farmhouse.
From shelter to statement
The earliest rural homes were built primarily from necessity. Settlers and farmers used available materials, including stone, mud, reeds and timber where it could be found. Houses were often modest, with low ceilings and relatively few rooms. Commercial wool farming didn't replace this Karoo farmhouse architecture overnight. Instead, successful families enlarged and altered existing buildings. A basic rectangular house might gain extra bedrooms or a separate dining space. Outbuildings multiplied as wool sheds and worker accommodation became part of a more specialised farming operation.
The front of the house also changed. Covered stoeps offered relief from the summer sun, while decorative gables and shaped verandah roofs borrowed from Georgian, Victorian and later Edwardian fashions. Corrugated iron made wider roof spans and covered outdoor areas easier to construct with transported materials.
The farmhouse had become a way of displaying permanence and success.
The railway brought the world closer
Wool left the interior in bales and returned in the form of goods. The railway’s arrival in Karoo towns during the later 19th century made it easier to move agricultural products towards coastal ports while bringing manufactured items inland.
Prosperous households could buy imported fabrics, patterned wallpaper, mirrors and factory-made furniture. Dining tables were larger and formal rooms filled with sideboards or pianos. English ceramics and glassware appeared alongside locally made yellowwood and riempie furniture.
The interiors accumulated gradually. A single home might feature a Victorian sofa ordered through a town merchant and a kitchen table made on the farm. This mixture is now one of the defining characteristics of historic Karoo homes.
Gardens made wealth visible
A green garden in an arid region showed that a household controlled enough water and time to create something beyond the dictates of bare survival. Irrigation furrows and later windpumps made ambitious gardens possible in the right locations.
Farmers planted windbreaks and shade trees, while fruit orchards and flower beds blossomed around the homestead. Pepper trees, mulberries, pomegranates and quinces became regular features, along with roses and other ornamentals brought from wetter climates. The results were striking. Beyond the garden wall lay brittle veld, yet inside there were vines and a cool path leading towards the front stoep.
Karoo farm gardens softened the climate while producing fruit and vegetables for the household. Water had to be channelled and carefully allocated, and plants needed constant attention. A farmhouse garden was therefore also a daily piece of work.
Prosperity changed domestic routines
Larger houses made the division of spaces possible. The voorkamer or formal sitting room received visitors, while bedrooms became more private and kitchens were working environments. Pantries and soap houses supported the domestic economy alongside the shearing shed and kraals.
Women made food preserves, managed sewing and household accounts, while servants and farm workers carried out much of the cooking, cleaning, washing, gardening and water collection, and often lived close to the homestead.
A boom seen in the walls
Wool prosperity was never constant. Drought and fluctuating prices, as well as disease and distant war, repeatedly interrupted its progress, with another dramatic surge arriving during the Korean War wool boom of the early 1950s. Farmhouses continued to evolve as electricity, along with indoor plumbing and modern kitchens, entered rural life.
Older elements can still be seen in a mismatched roofline or unusually thick internal wall that reveals where a small dwelling was made grander. Family photographs and remnants of old gardens complete the story.
The Karoo farmhouse is a domestic archive and a reminder that even the most isolated home was connected to a much wider world.
 Lynette Spencer
 Liz Thorne
 Mariana Balt


Comments ()